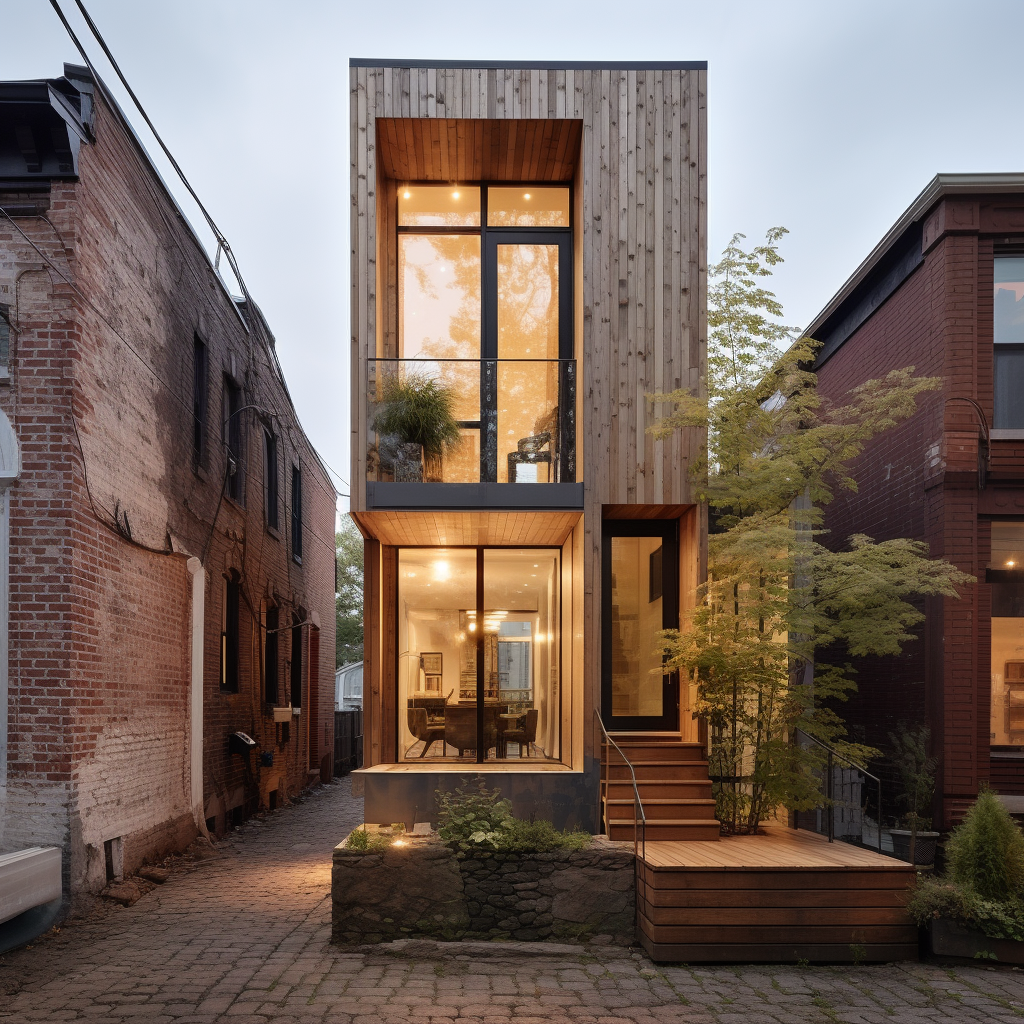
Architects for The Triangle
Principals Jake Heffington and Emily Fiedler have lived and practiced in Raleigh and Durham for a combined twenty years, serving dozens of clients and working on a wide variety of project types. Our knowledge of the region and experience in practice is an invaluable asset to our clients in The Triangle.
Our process begins with a detailed study of the project site - context analysis, a code review, and uncovering any restrictions on the property imposed by overlay districts, HOAs, or other jurisdictions. Whether urban infill, suburban, or rural, understanding and responding to the property is one of our highest design priorities.
Similarly, we take great care to understand our clients. The Triangle is a melting pot of demographics and personal circumstances, and we make it our goal to mold our process and projects around the specific needs, interests, and quirks of every client with which we work.
We do not design from a “style book" - instead drawing inspiration from the trialogue between Client, Site, and Architect, and our own experience in building and making. This makes each project entirely unique, custom, and fit to the lifestyles of their inhabitants.
The Process
-

Analysis
We begin every project with a detailed site analysis, building code and restrictions review, and a client survey.
-

Design
Our process during Schematic Design and Design Development is collaborative and iterative, leading to unique solutions for every client and site.
-

Documentation
Once the design work is complete, we create drawings and project specifications suitable for receiving a permit and for construction.
-

Construction Administration
During construction, our team meets regularly with the Client and Contractor to solve on-site issues and ensure the build matches the designs.
Other Works
Architecture
Working with clients in Raleigh, Durham, Chapel Hill, and throughout the broader Triangle area; designing thoughtful spaces and timeless architecture.
let’s make something other, together.
jake heffington
emily fiedler